
Imani Residence
- Ikoyi, Lagos, Nigeria
Project Type
Apartment
IMANI: Architectural Elegance & Refined Luxury
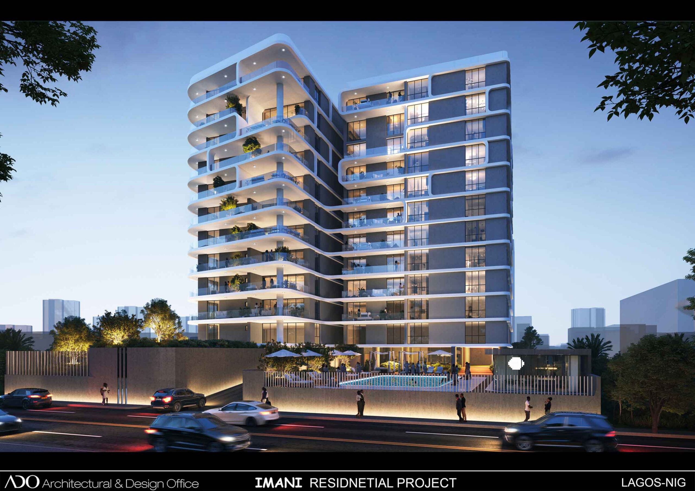
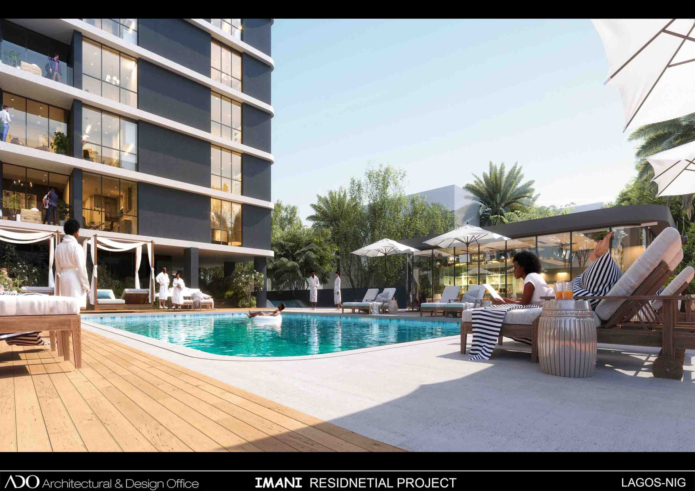
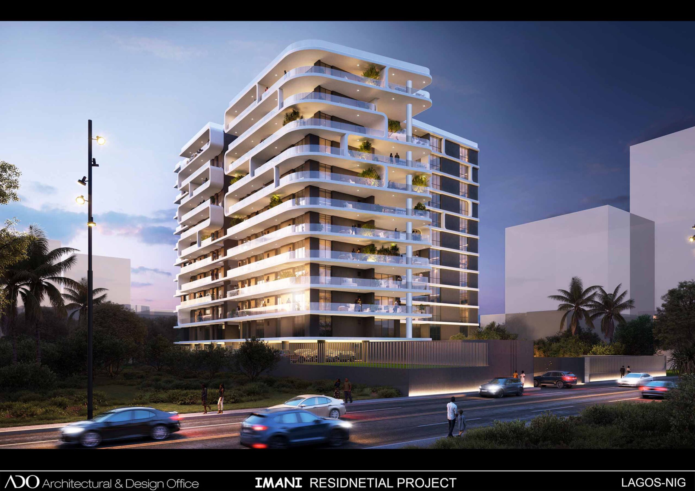
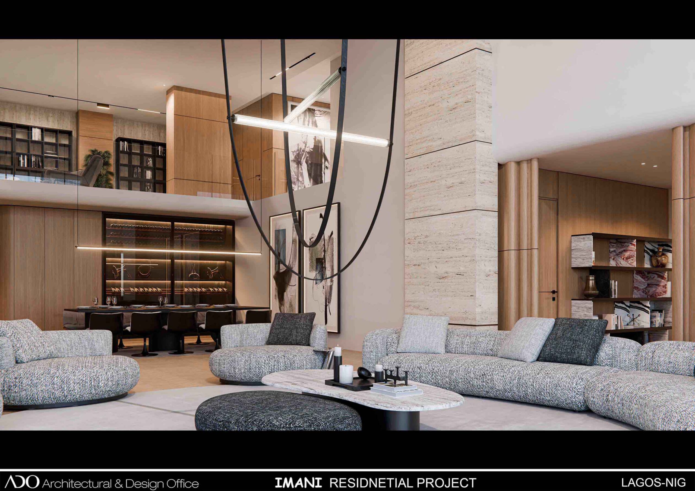
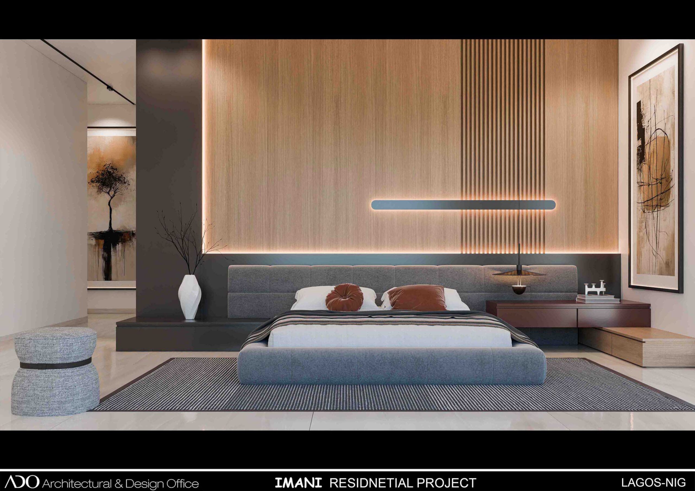
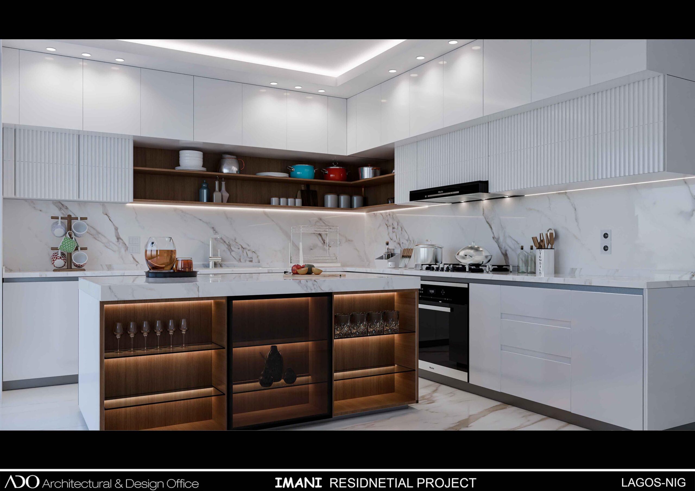
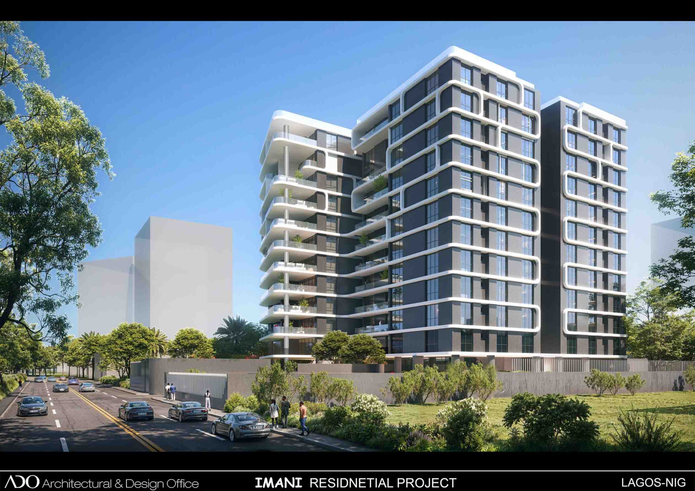
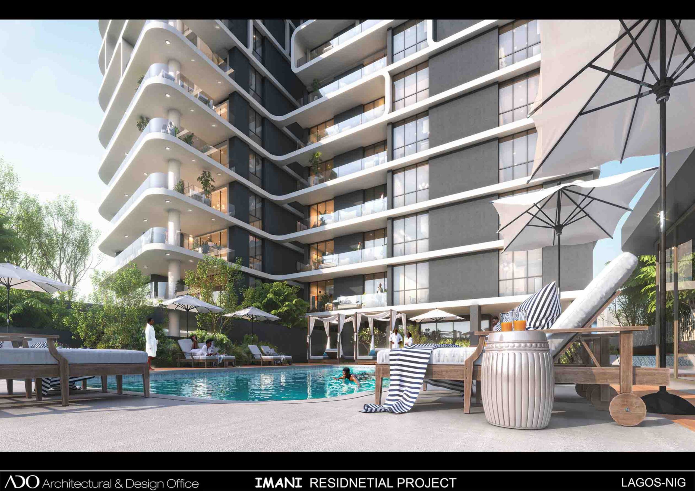
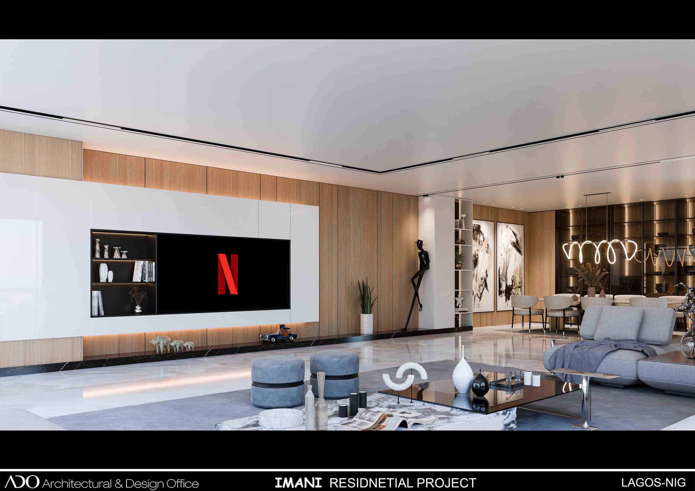
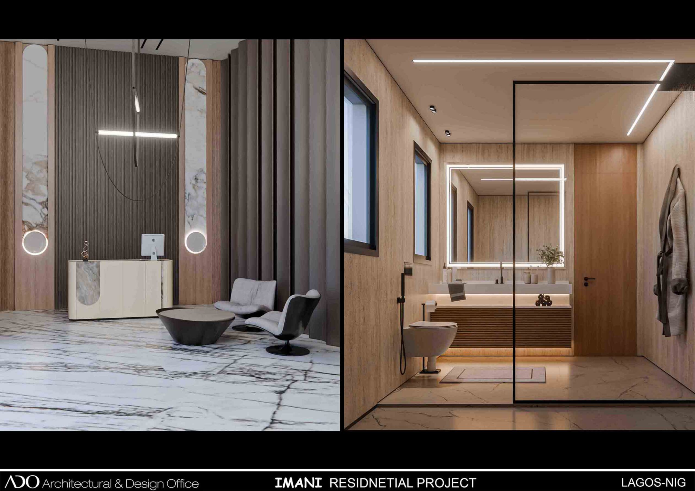
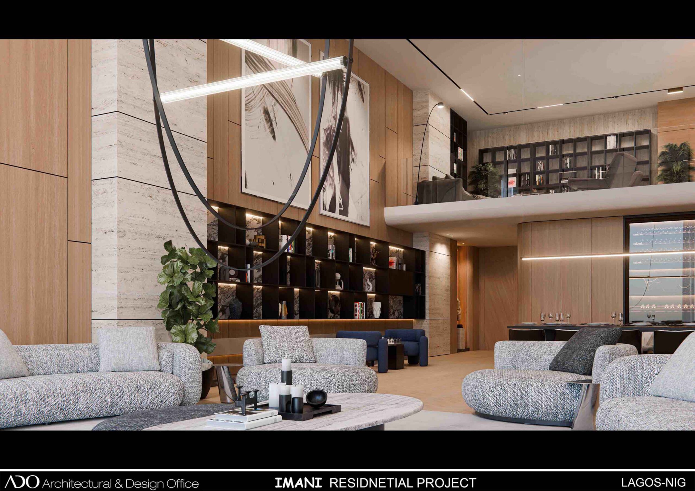
Welcome to IMANI, an exclusive 11-storey residential development engineered for sophisticated urban living. Offering expansive luxury flats and sprawling multi-level maisonettes, IMANI seamlessly combines generous floor plans, private accommodations, and dedicated amenities designed for the discerning homeowne
Sustainability Approach
Passive Thermal Design & Glazing: Large architectural window installations optimize daylight penetration to minimize reliance on artificial lighting, paired with high-performance solar-control glass to limit thermal heat gain.
Indoor Acoustic & Microclimate Comfort: Precision-engineered insulated frames, specialized glass compositions, and deep balcony overhangs work together to maintain stable interior temperatures and block external urban noise.
Natural Cross-Ventilation: Floor plan orientation and wide window openings promote natural air movement across dual-facing wings, reducing cooling load demands during moderate weather conditions.
Material Durability & Lifecycle Value: High-grade, low-maintenance exterior and structural finishes are specified to withstand weathering, extending the building’s operational lifespan and reducing resource consumption required for frequent maintenance
Key Features
- Double-Height Living Volumes
- Zonal Layout Planning
- Dedicated Work & Leisure Zones
- Expansive Private Balconies
- Discrete Service Quarters
- Storage & Back-of-House Integration
Development Scope
- Master planning and site optimization
- Architectural and structural design coordination
- Sustainable material selection and construction execution
- Infrastructure development and utility integration
- Quality control and construction supervision
Gallery
Build Your Legacy With Us
Partner with an experienced team delivering iconic developments, sustainable value, and long-term investment confidence worldwide.